Save
Ask
Tour
Hide
Share
$660,000
New Listing

1660 Babington Way
Mount Pleasant, SC 29464

For Sale|Single Family Residence|Active
4
Beds
2
Total Baths
2
Full Baths
1,601
SqFt
$412
/SqFt
1987
Built
Subdivision:
Wando Lakes
County:
Charleston
Listing courtesy of Real Broker, LLC

Due to the health concerns created by Coronavirus we are offering personal 1-1 online video walkthough tours where possible.
Call Now: 1(843)990-1030
Is this the listing for you? We can help make it yours.
1(843)990-1030
1660 Babington Way1660 Babington Way1660 Babington Way1660 Babington Way
Save
Ask
Tour
Hide
Share

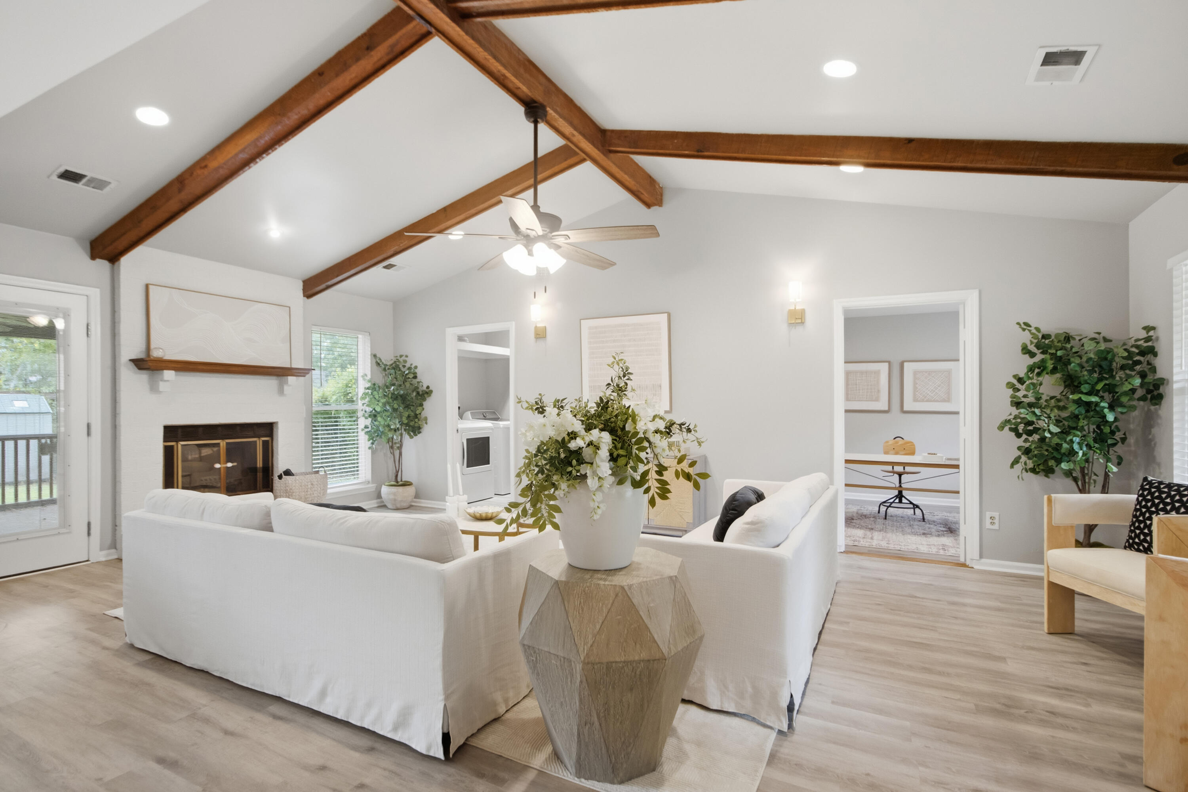
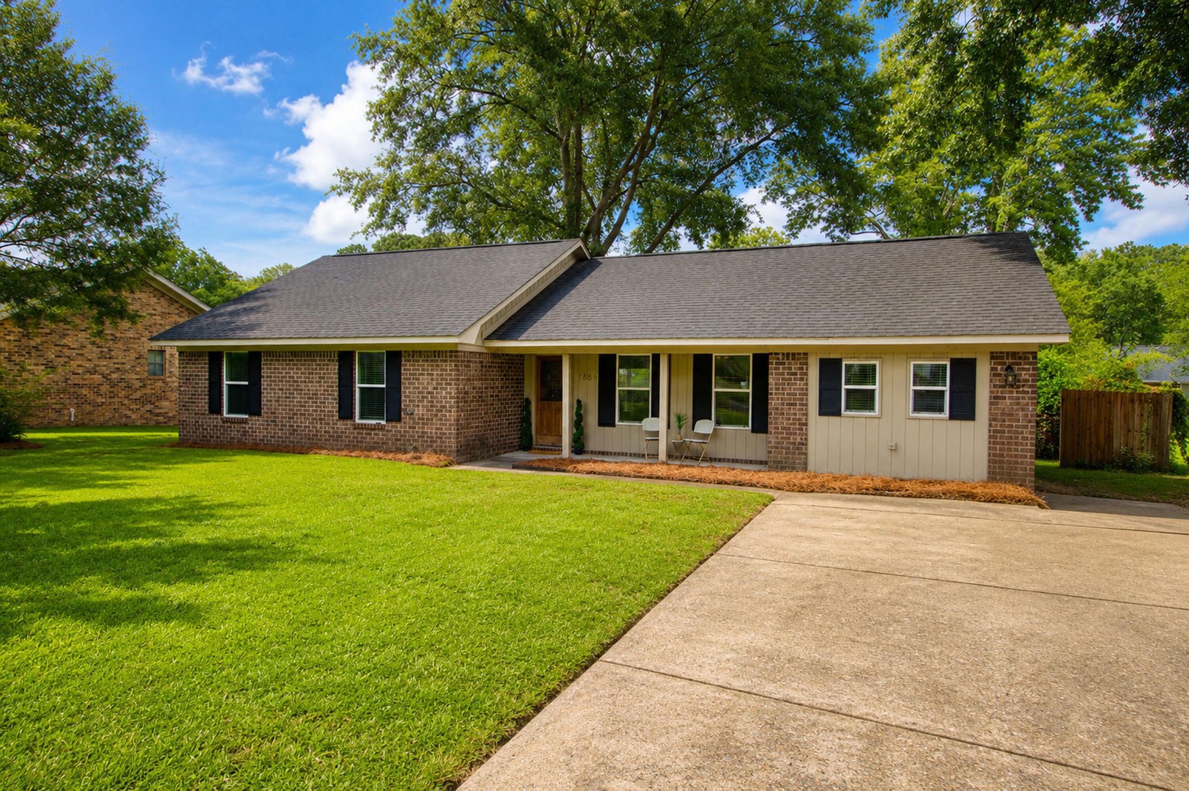
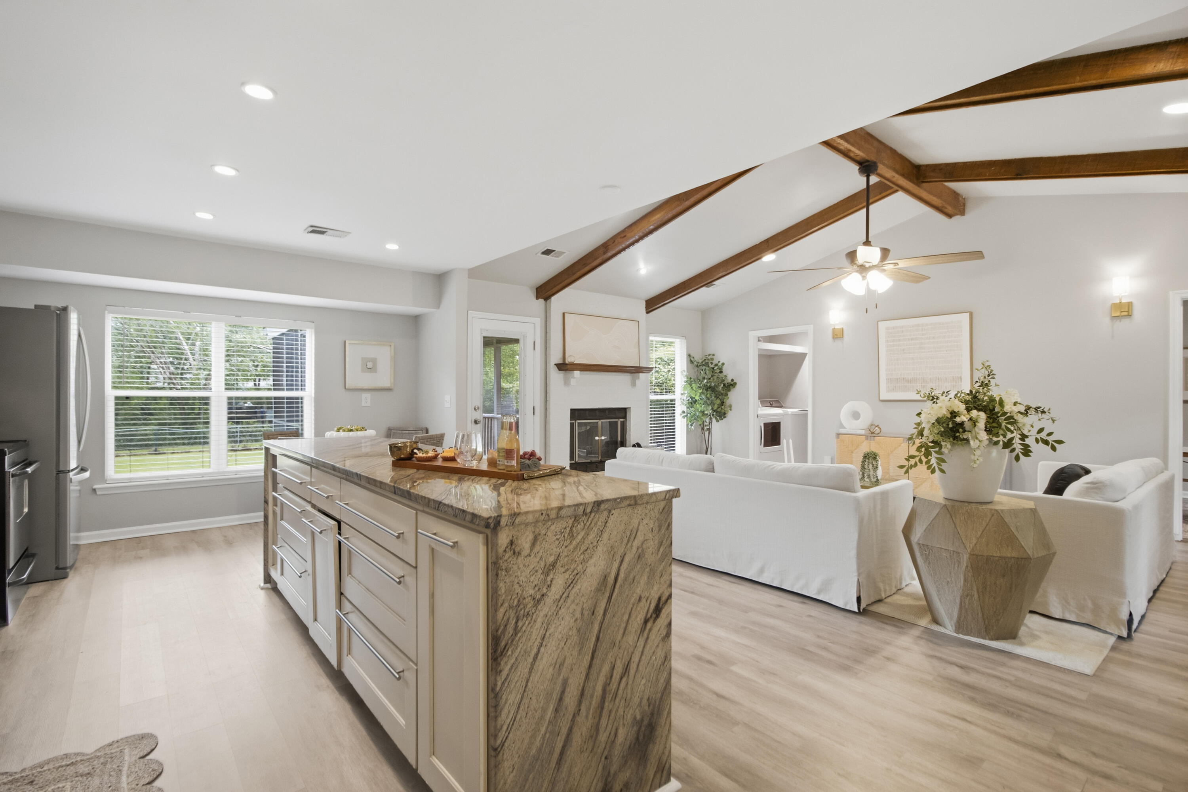
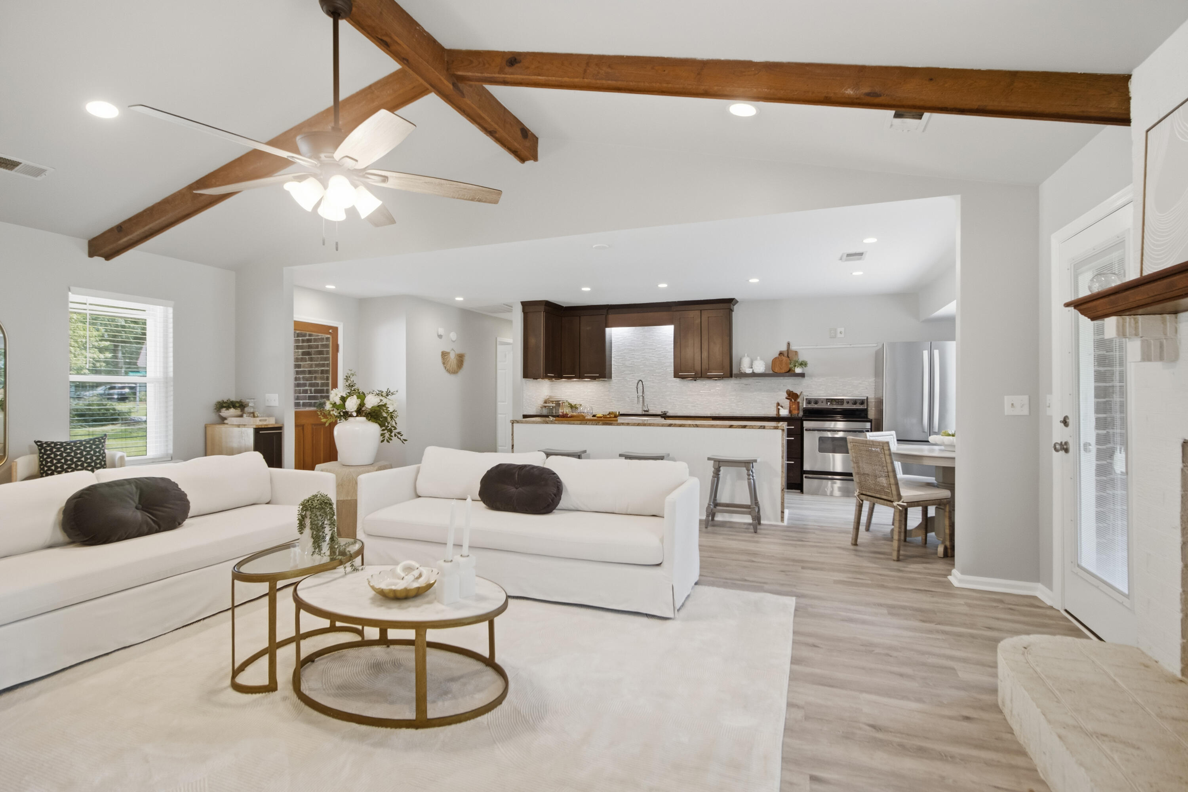
1660 Babington Way is a beautifully renovated 4-bedroom, 2-bath home on a HUGE lot - almost half an acre! Inside you will find vaulted ceilings, exposed beams, and a fireplace that anchors the open-concept living space. The kitchen features a 12-foot granite waterfall island.This is a true 3-bedroom home with a converted garage that can serve as a 4th bedroom or significant flex space for an office, workout room, or entertaining space (it even has a built-in dry bar and beverage fridge). The primary suite offers a walk-in closet, and walk-in-shower. Two other well-appointed bedrooms complete the 1-story floorpan. Enjoy the screened-in porch or back deck and expansive fenced-inbackyard - almost half an acre! Additional highlights: (a few days old) brand new HVAC, tankless water heater, walk-in laundry room and significant storage area, and two outdoor storage sheds. This is an unbeatable location just steps to Town Center shopping and dining, 15 minutes or less to Downtown Charleston, Sullivan's Island, IOP, Shem Creek, Old Village, Belle Hall, and 25 minutes to the airport. No HOA. No flood insurance required!

Save
Ask
Tour
Hide
Share
Listing Snapshot
Price 
$660,000
Days On Site 
0 Days
Bedrooms 
4
Inside Area (SqFt) 
1,601 sqft
Total Baths 
2
Full Baths 
2
Partial Baths 
N/A
Lot Size 
0.37 Acres
Year Built 
1987
MLS® Number 
26020645
Status 
Active
Property Tax 
N/A
HOA/Condo/Coop Fees 
N/A
Sq Ft Source 
Assessor
Friends & Family
Recent Activity
15 hours agoListing updated with changes from the MLS®
16 hours agoListing first seen on site
General Features
Acres 
0.37
Foundation 
Slab
Levels 
One
Parking 
Off StreetConverted Garage
Property Sub Type 
Single Family Residence
Sewer 
Public Sewer
SqFt Total 
1601
Style 
Ranch
Water Source 
Public
Interior Features
Appliances 
DishwasherDisposalElectric CooktopElectric RangeMicrowaveRefrigeratorTankless Water Heater
Cooling 
Ceiling Fan(s)Central Air
Fireplace 
Yes
Fireplace Features 
Great Room
Fireplaces 
1
Flooring 
Vinyl
Heating 
CentralElectric
Interior 
Cathedral Ceiling(s)Walk-In Closet(s)Beamed CeilingsKitchen IslandCeiling Fan(s)Central Vacuum
Laundry Features 
Electric Dryer HookupWasher HookupLaundry Room
Window Features 
Storm Window(s)ENERGY STAR Qualified Windows
Master Bedroom 
Level - Lower
Save
Ask
Tour
Hide
Share
Exterior Features
Construction Details 
Brick VeneerCement Siding
Exterior 
Dock
Fencing 
PrivacyWirePartial
Patio And Porch 
DeckFront PorchScreened
Roof 
Asphalt
Waterfront Features 
Pond
Windows/Doors 
Storm Window(s)ENERGY STAR Qualified Windows
Community Features
Building Access 
Ground Level
Financing Terms Available 
CashConventionalFHAVA Loan
MLS Area 
42 - Mt Pleasant S of IOP Connector
Schools
School District
Unknown
Elementary School
James B Edwards
Middle School
Moultrie
High School
Lucy Beckham
Listing courtesy of Real Broker, LLC


Listing information is provided by Participants of the CHS Regional MLS. IDX information is provided exclusively for personal, non-commercial use, and may not be used for any purpose other than to identify prospective properties consumers may be interested in purchasing. Information is deemed reliable but not guaranteed. Copyright 2026, CHS Regional MLS.
Last checked: 2026-07-21 06:40 AM UTC

Neighborhood & Commute
Source: Walkscore
Disclosure: Community information and market data powered by Constellation Data Labs. Information is deemed reliable but not guaranteed.
Save
Ask
Tour
Hide
Share